Save
Ask
Tour
Hide
Share
$5,500,000
19 Days On Site

5 Gap Head Rd
Rockport, MA 01966

For Sale|Single Family Residence|Active
4
Beds
4
Total Baths
3
Full Baths
1
Partial Bath
4,096
SqFt
$1,343
/SqFt
1998
Built
Subdivision:
Gap Head
County:
Essex

Due to the health concerns created by Coronavirus we are offering personal 1-1 online video walkthough tours where possible.

5 Gap Head Rd5 Gap Head Rd5 Gap Head Rd5 Gap Head Rd
Save
Ask
Tour
Hide
Share

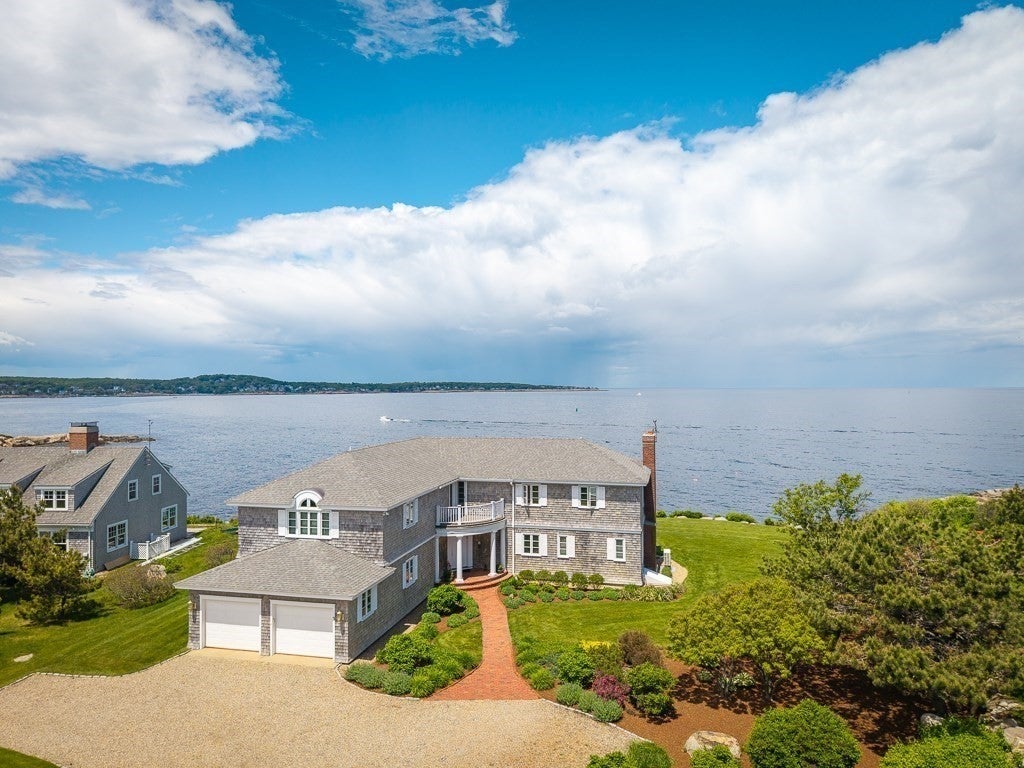
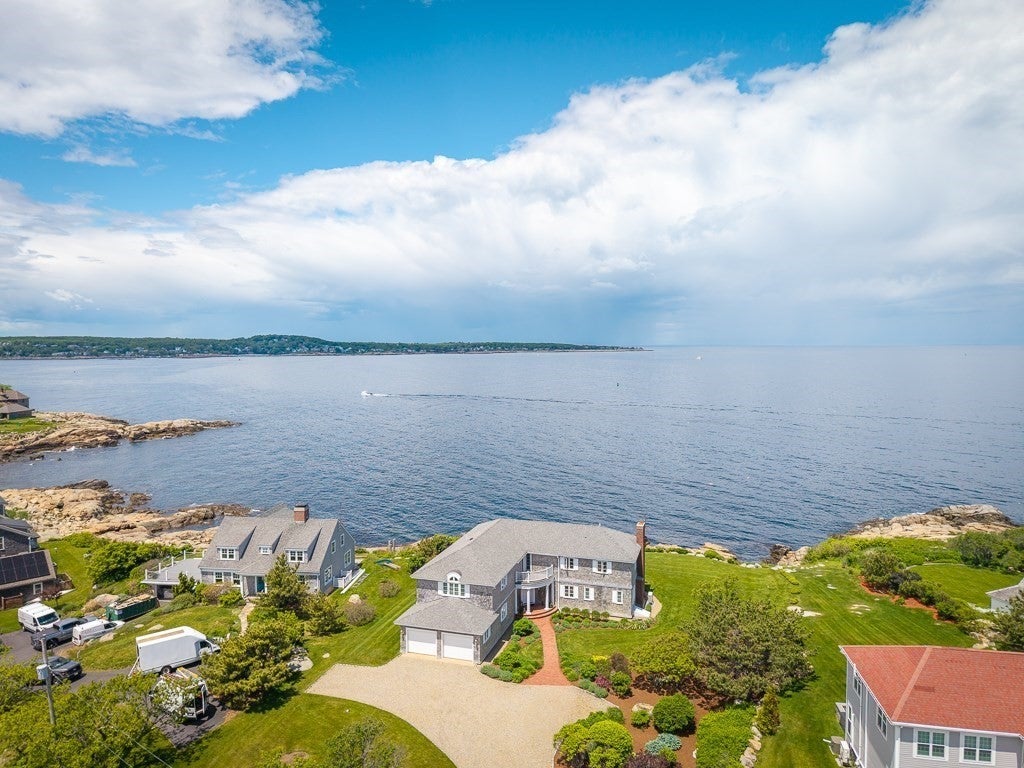
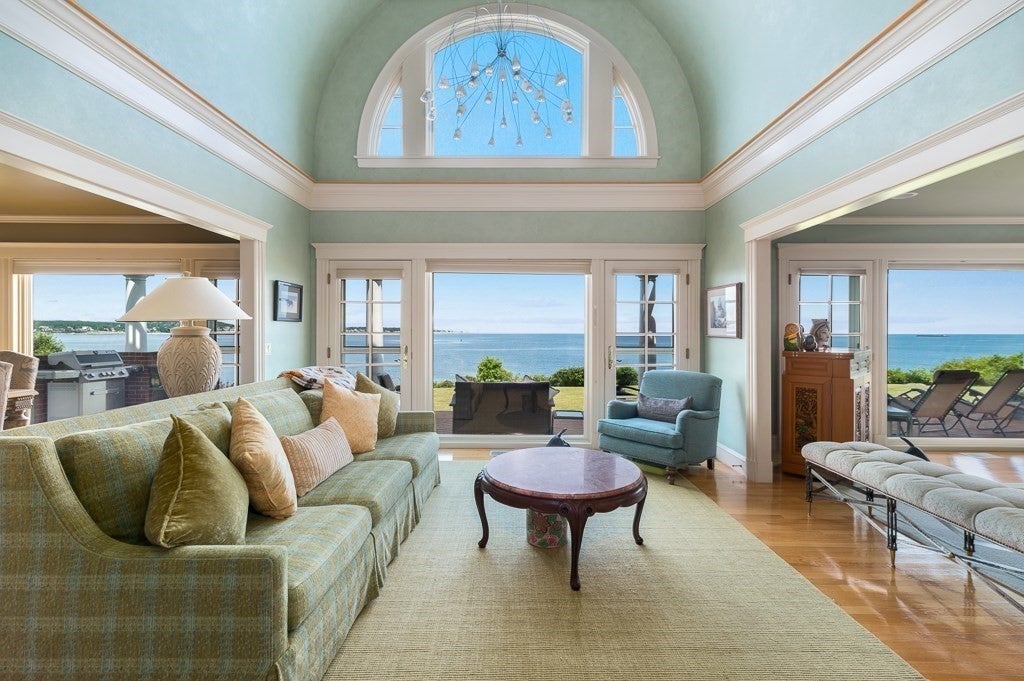
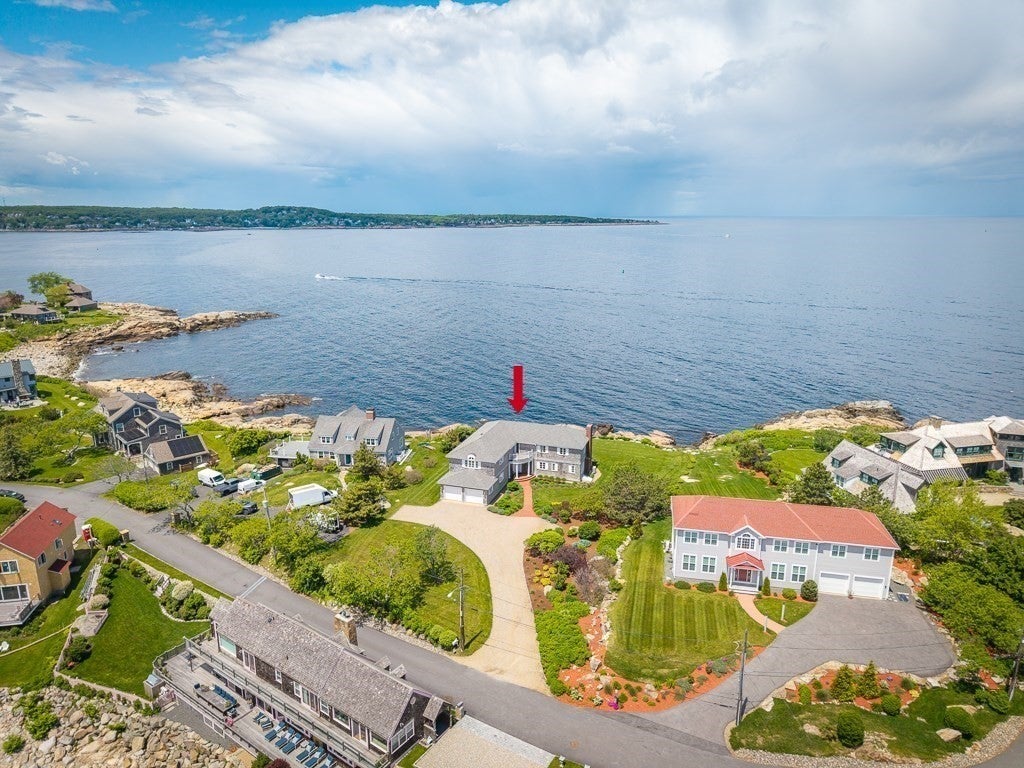
Tucked away on a private, no-through-traffic oceanfront way, this property enjoys a rare combination of tranquility, privacy, and stunning waterfront surroundings on Straitsmouth Point between Rockport’s legendary twin lighthouses on Thacher Island to the south; Sandy Bay and the Atlantic Ocean to the west and north and the rocky shoreline below. Every spacious room within the easy-flowing floor plan features an ocean view via massive windows and exudes a cozy, yet refined ambiance that meets today’s needs and desires for daily living and when entertaining. With 4 bedrooms – the primary suite has a massive closet - 3.5 baths and 4,000+ sf of air-conditioned living space, this spectacular residence with beautiful gardens, ample outdoor play spaces, palazzo-like covered patio, 2-car heated garage with a workshop, and substantial storage accommodates a multitude of must-haves as well as amenities you didn’t even know you wanted. A year-round property destined to become a generational treasure

Save
Ask
Tour
Hide
Share
Listing Snapshot
Price 
$5,500,000
Days On Site 
19 Days
Bedrooms 
4
Inside Area (SqFt) 
4,096 sqft
Total Baths 
4
Full Baths 
3
Partial Baths 
1
Lot Size 
0.74 Acres
Year Built 
1998
MLS® Number 
73555738
Status 
Active
Property Tax 
$26,118
HOA/Condo/Coop Fees 
N/A
Sq Ft Source 
Public Records
Friends & Family
Recent Activity
2 weeks agoListing updated with changes from the MLS®
3 weeks agoListing first seen on site
General Features
Acres 
0.74
Attached Garage 
Yes
Disclosures 
Property will be connected to town sewer in Gap Head Road prior to closing
Foundation 
Concrete Perimeter
Garage 
Yes
Garage Spaces 
2
Green Energy Efficient 
Thermostat
Parking 
AttachedGarage Door OpenerHeated GarageWorkshop in GarageDrivewayGarage
Parking Spaces 
6
Property Sub Type 
Single Family Residence
Security 
Security System
Sewer 
Public Sewer
SqFt Above 
4096
SqFt Total 
4096
Style 
ColonialContemporary
Water Source 
Public
Zoning 
RA
Interior Features
Appliances 
Electric Water HeaterWater HeaterRangeOvenDishwasherDisposalMicrowaveRefrigeratorWasherDryerENERGY STAR Qualified RefrigeratorPlumbed For Ice Maker
Basement 
FullCrawl SpaceConcrete
Cooling 
Central AirDuctless
Electric 
Circuit Breakers200+ Amp Service
Fireplace 
Yes
Fireplace Features 
Living Room
Fireplaces 
1
Flooring 
CarpetHardwood
Heating 
BaseboardHeat PumpOilDuctless
Interior 
Entrance FoyerPantryWalk-In Closet(s)Crown MoldingCoffered Ceiling(s)Ceiling Fan(s)
Laundry Features 
Electric Dryer HookupWasher Hookup
Window Features 
Insulated WindowsScreens
Bathroom 1 
Level - First
Bathroom 2 
Level - Second
Bathroom 3 
Level - Second
Bedroom 2 
Level - Second
Bedroom 3 
Level - Second
Bedroom 4 
Level - Second
Dining Room 
Level - First
Family Room 
Level - First
Kitchen 
Level - Main
Living Room 
Level - Main
Master Bedroom 
Level - Second
Save
Ask
Tour
Hide
Share
Exterior Features
Construction Details 
Frame
Exterior 
BalconyRain GuttersLighting
Lot Features 
LevelOtherLandscapedWaterfront
Patio And Porch 
PorchDeckCoveredPatio
Road Frontage 
Private Road
Roof 
Shingle
View 
OceanWaterScenic
Waterfront 
Yes
Waterfront Features 
Ocean FrontWaterfrontWaterfront Access
Waterview 
OceanWaterScenic
Windows/Doors 
Insulated WindowsScreens
Community Features
Accessibility Features 
Accessible Entrance
Community Features 
Stable(s)Golf
Financing Terms Available 
Contract
MLS Area 
Ocean View
Roads 
Paved
Schools
School District
Unknown
Elementary School
Rkpt Elem
Middle School
Rms
High School
Rhs
Listing courtesy of Ann Rick Gloucester Group of J. Barrett & Company


The property listing data and information, or the Images, set forth herein were provided to MLS Property Information Network, Inc. from third party sources, including sellers, lessors, landlords, and public records, and were compiled by MLS Property Information Network, Inc. The property listing data and information, and the Images, are for the personal, non-commercial use of consumers having a good faith interest in purchasing, leasing or renting listed properties of the type displayed to them and may not be used for any purpose other than to identify prospective properties which such consumers may have a good faith interest in purchasing, leasing or renting. MLS Property Information Network, Inc. and its subscribers disclaim any and all representations and warranties as to the accuracy of the property listing data and information, or as to the accuracy of any of the Images, set forth herein.

Last checked 2026-08-17 02:43 AM UTC

Neighborhood & Commute
Source: Walkscore
Save
Ask
Tour
Hide
Share